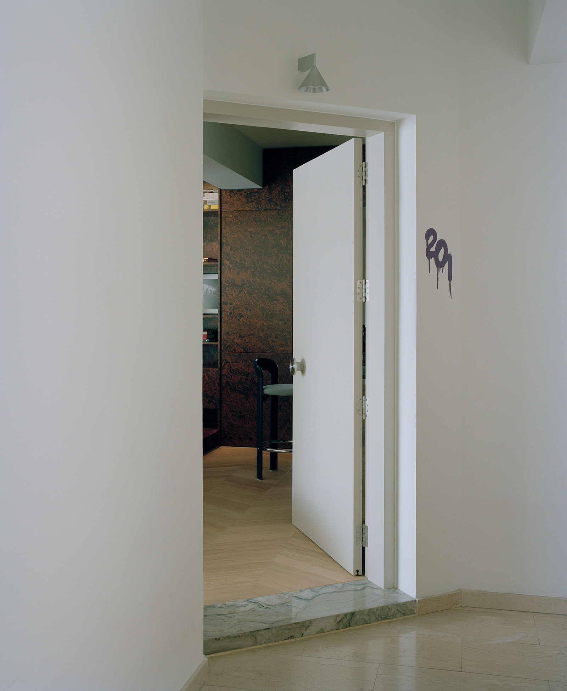
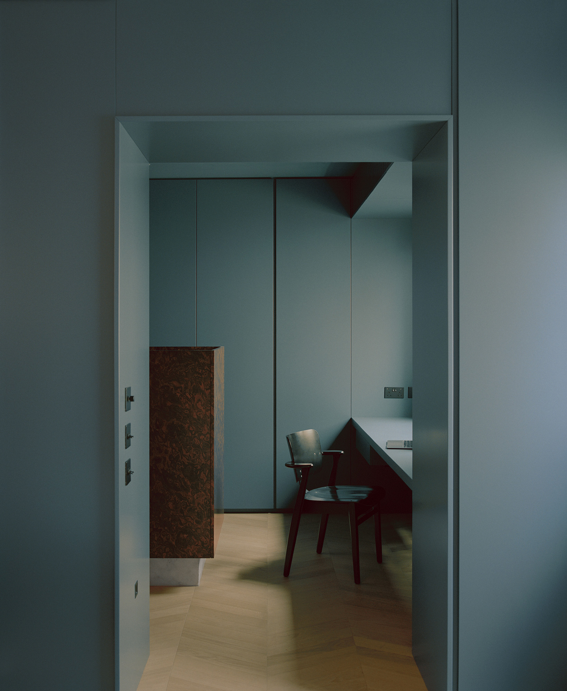
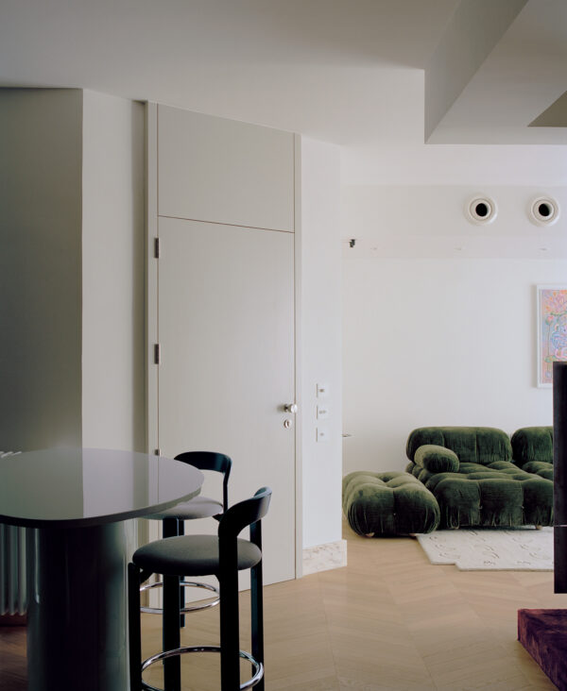
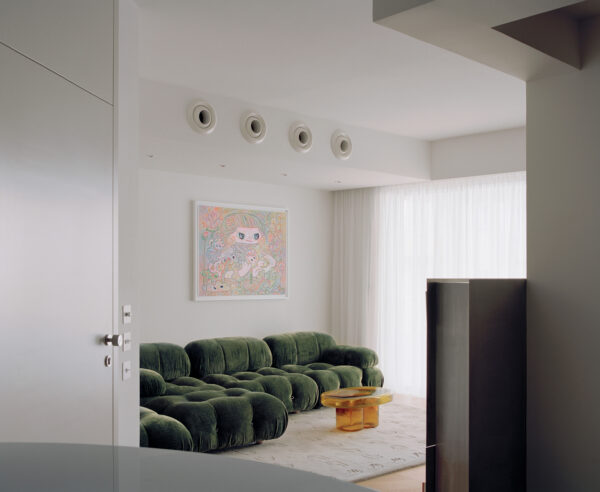
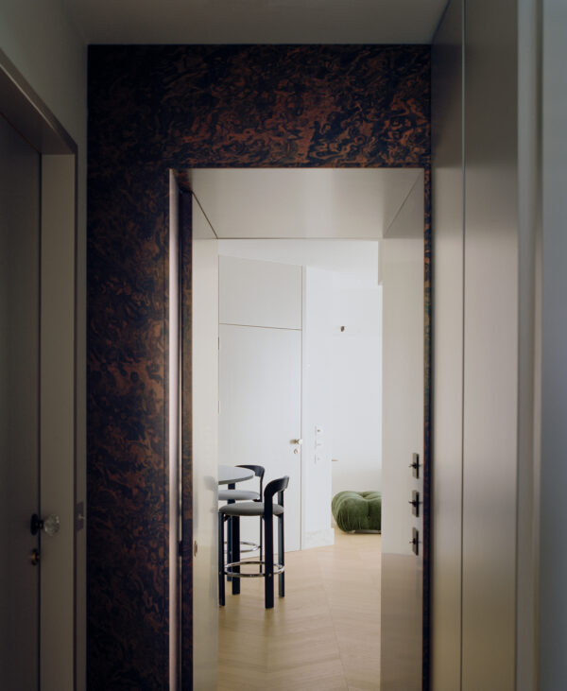
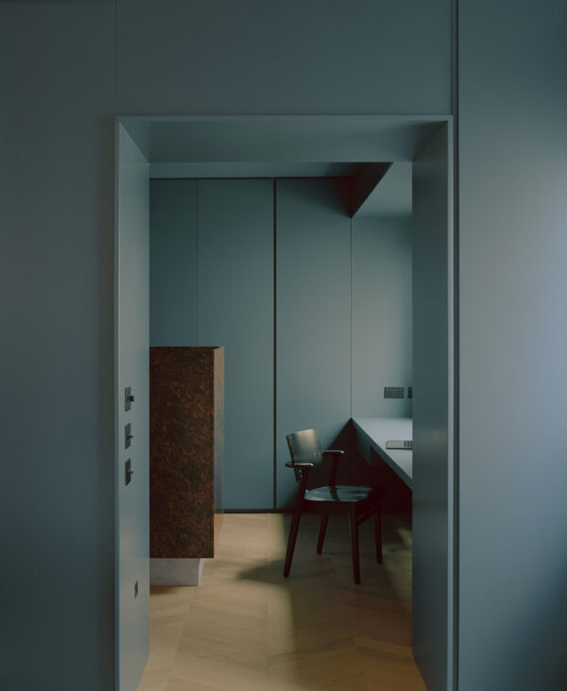
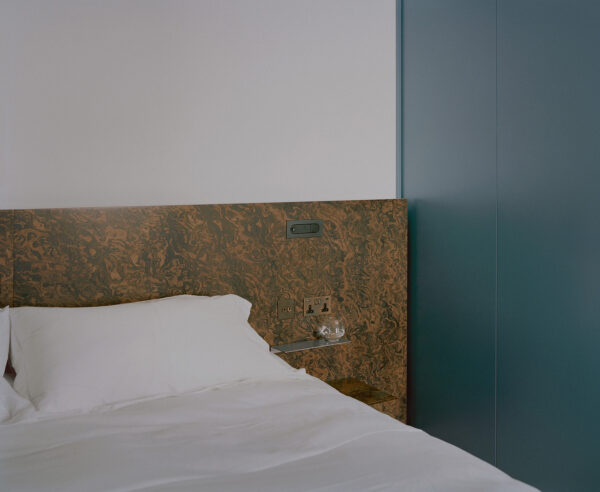
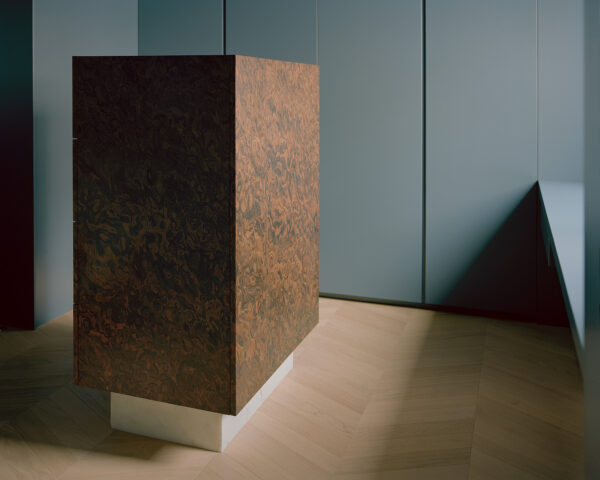
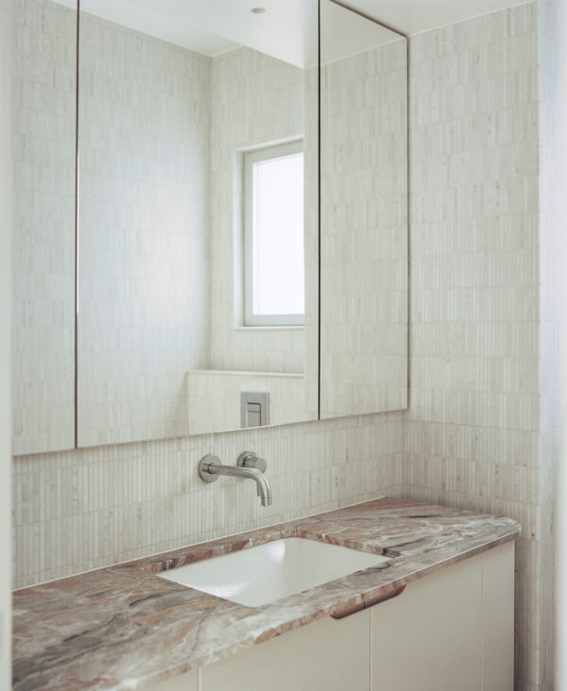
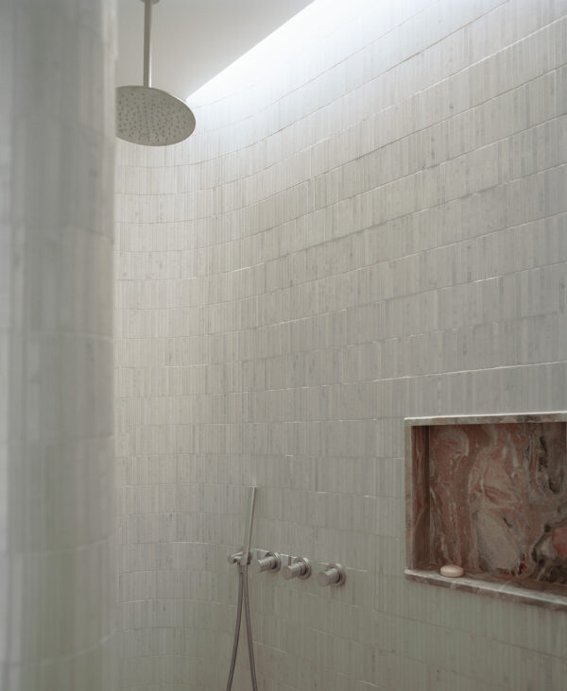
A complete renovation transformed a dark, enclosed three-bedroom apartment within an early-2000s residential block into a spacious two-bedroom residence, defined by spatial clarity, refined detailing, and a careful consideration of materials and finishes. Designed in close collaboration with the clients, the apartment was conceived as a curated pied-à-terre.
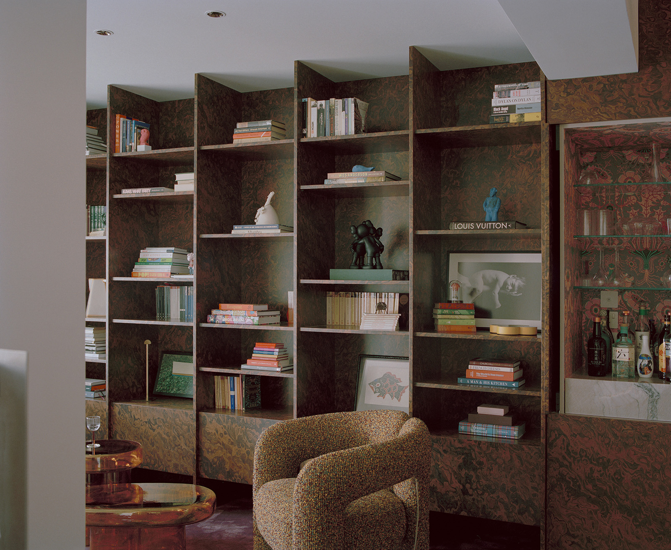
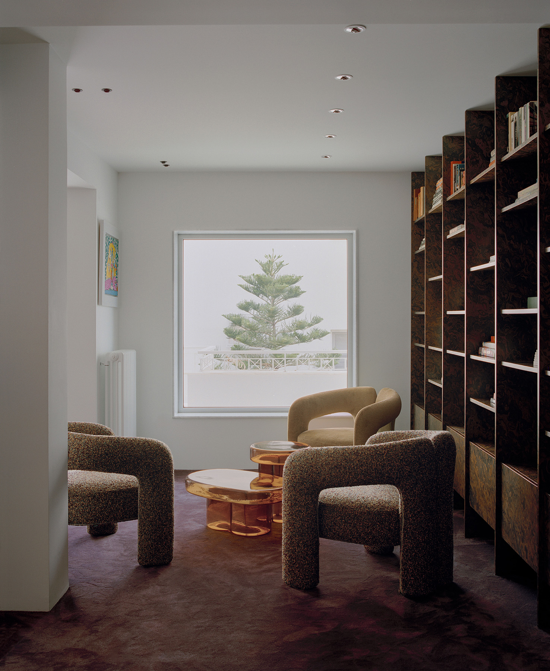
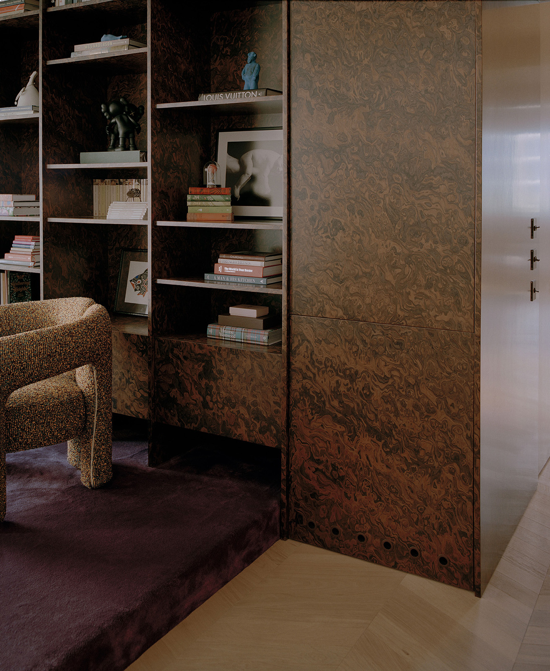
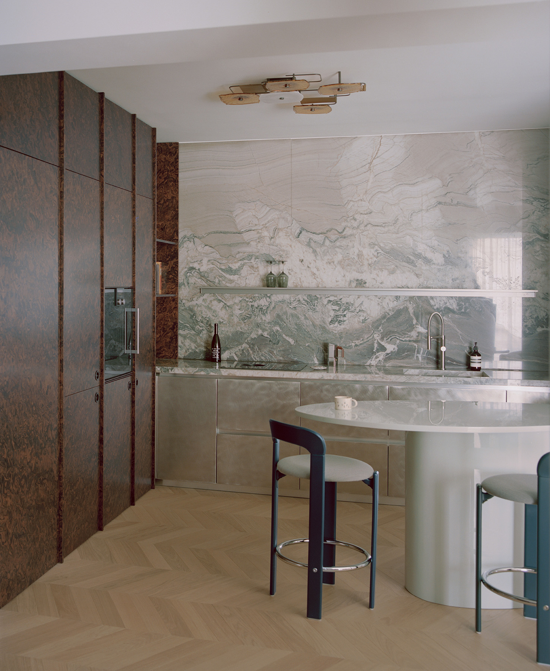
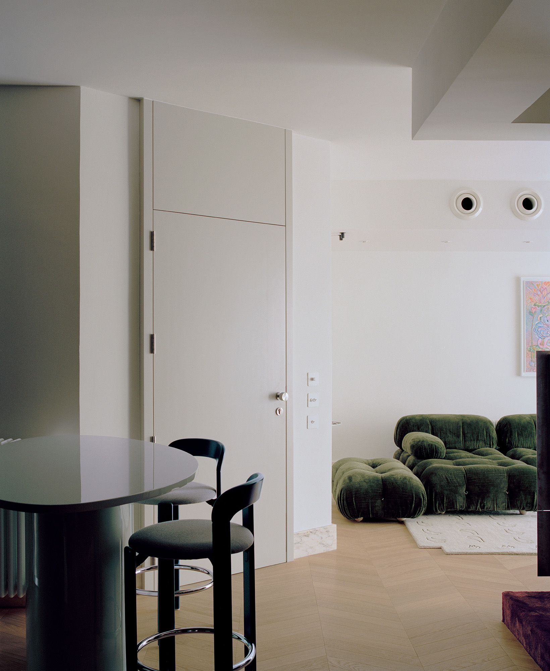
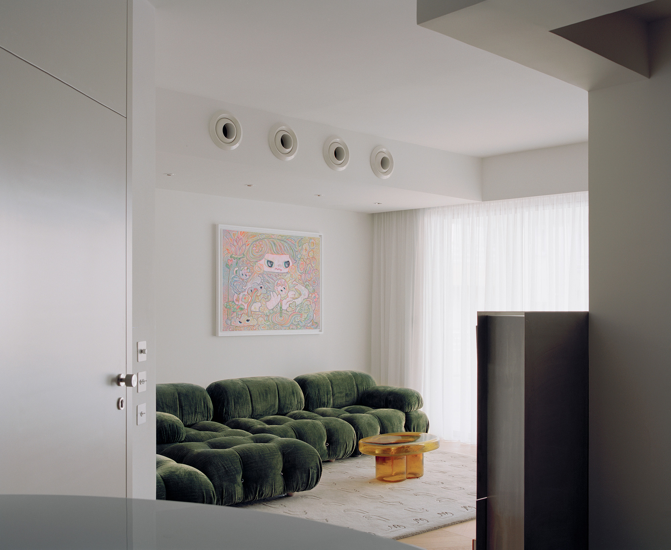
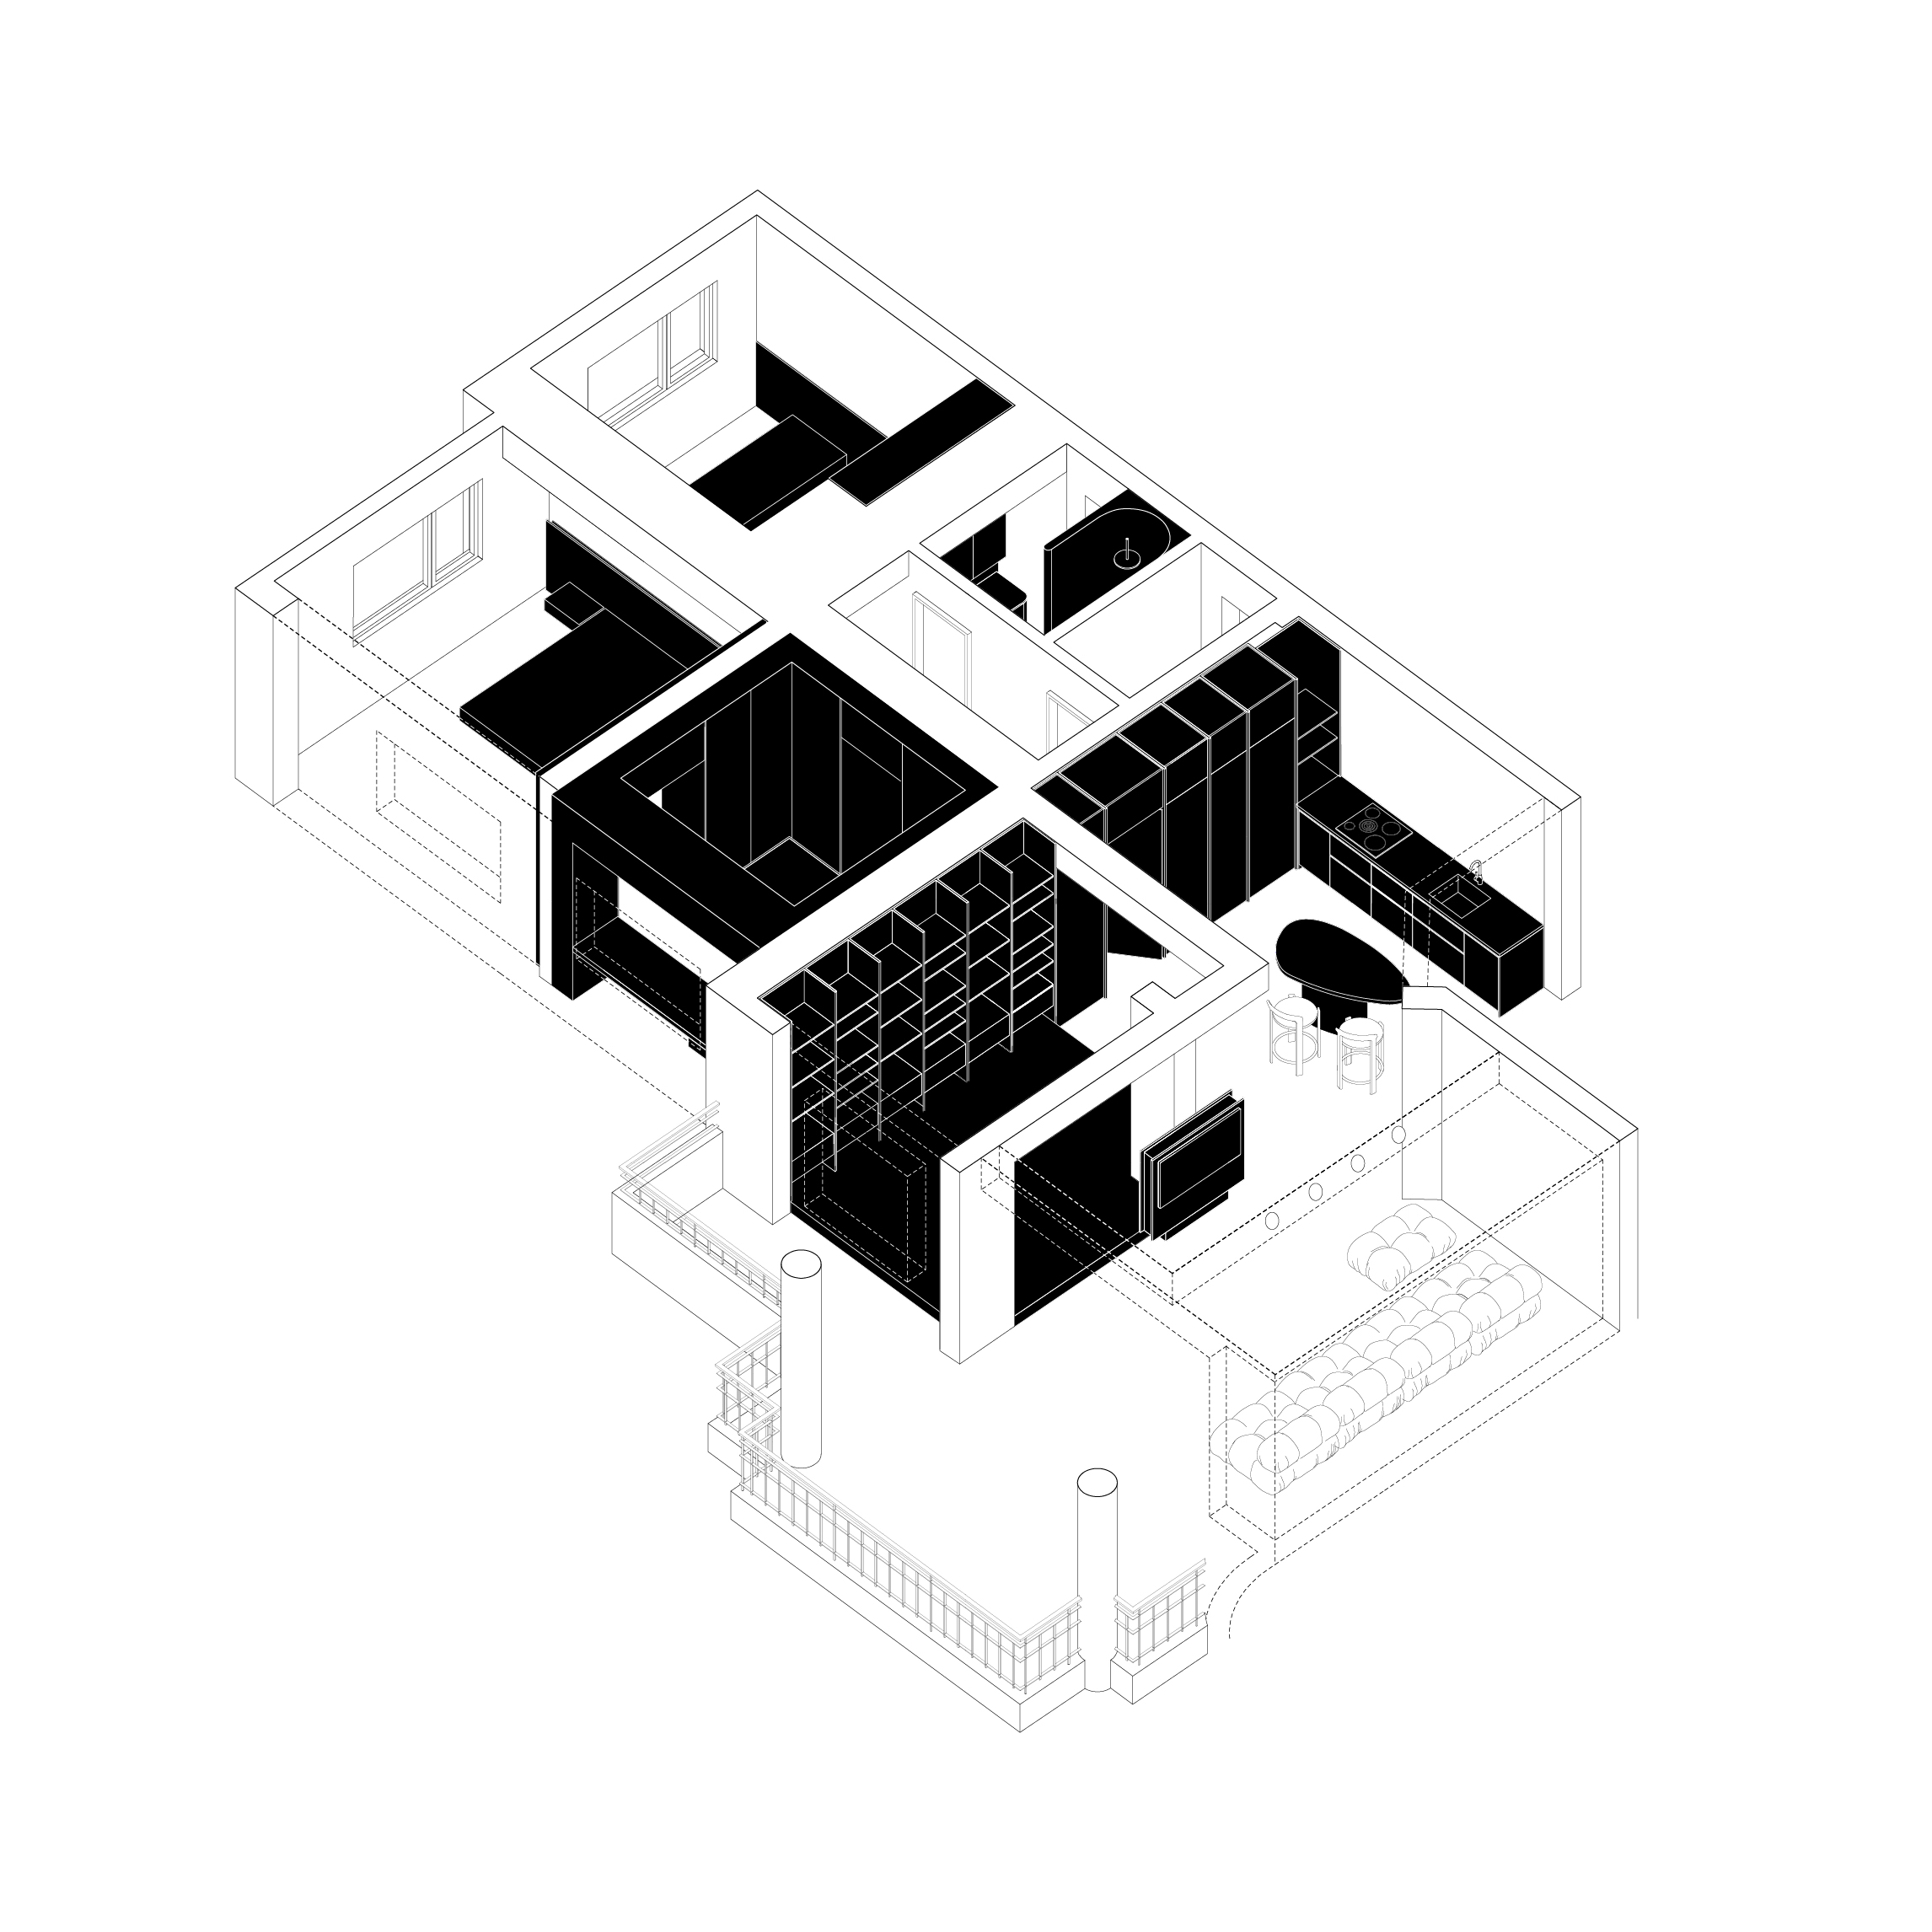
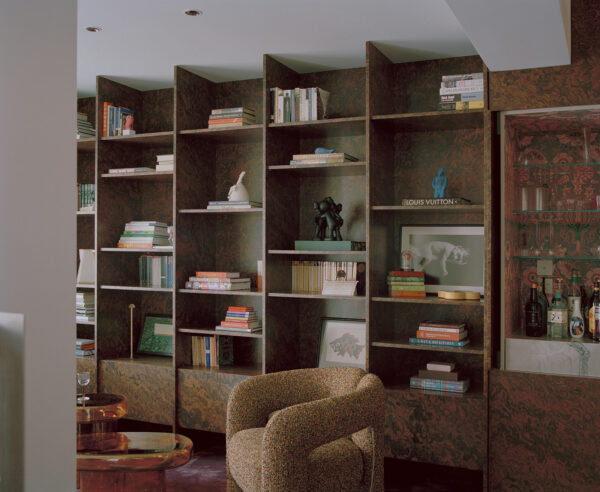
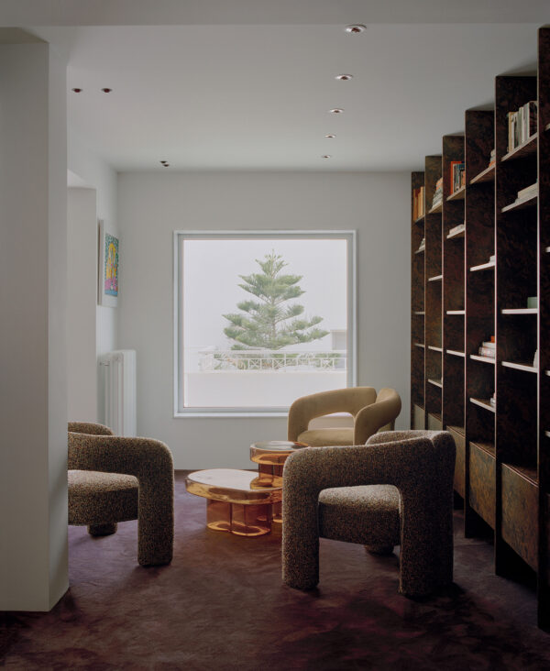
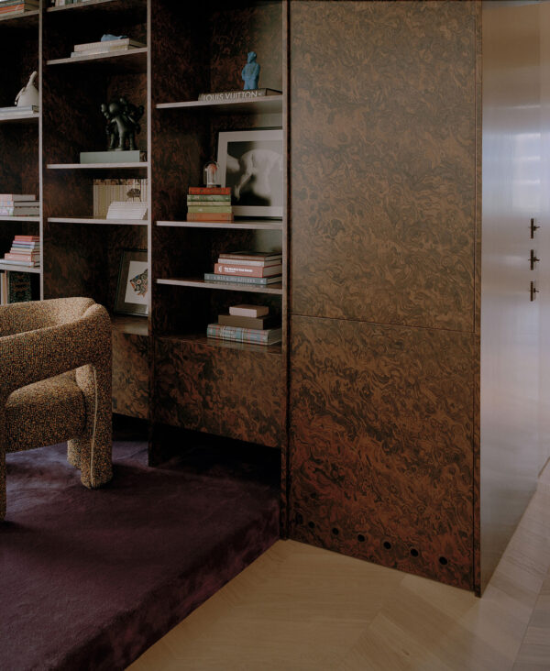
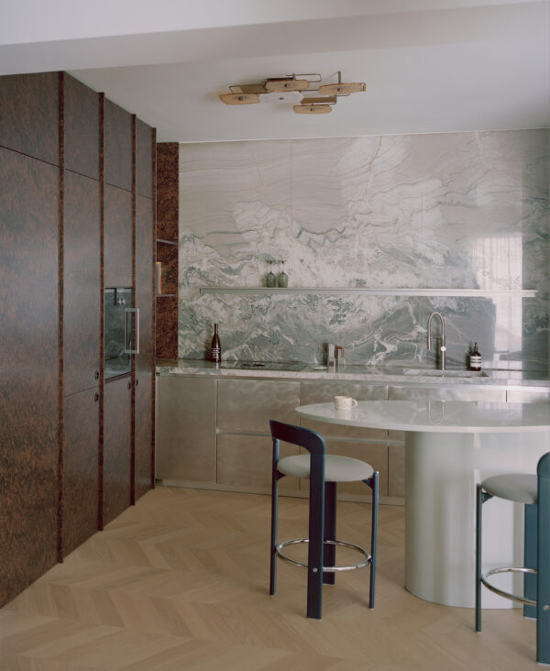
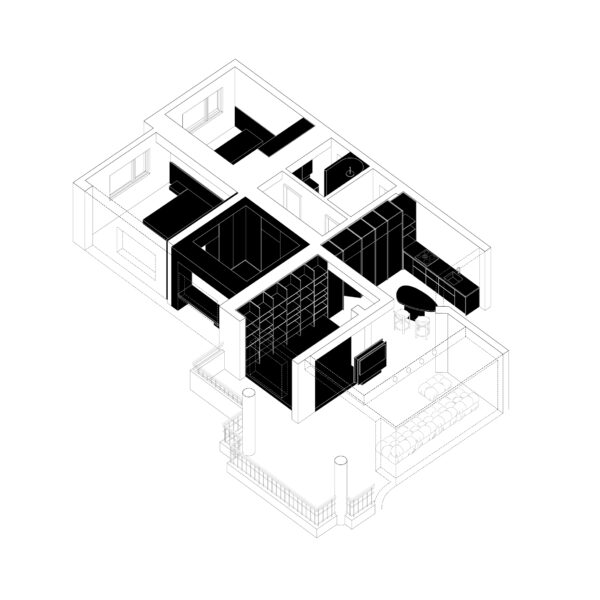
The project included the reorganisation of fragmented common areas into a cohesive living environment that enhanced both visual and functional flow. This was achieved through the relocation of the kitchen and the introduction of a continuous built-in architectural element that transitions seamlessly from kitchen cabinetry into a display shelving system within the living space. This area was further defined by a raised carpeted platform, defining an intimate reading nook. The removal of one bedroom allowed for the creation of a generous walk-in wardrobe integrated with the master bedroom, extending the same sense of spatial continuity into the private areas.
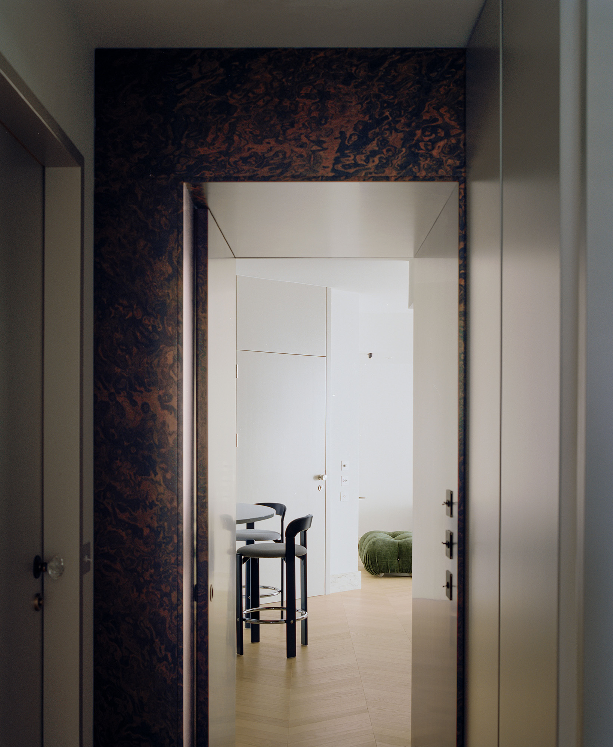
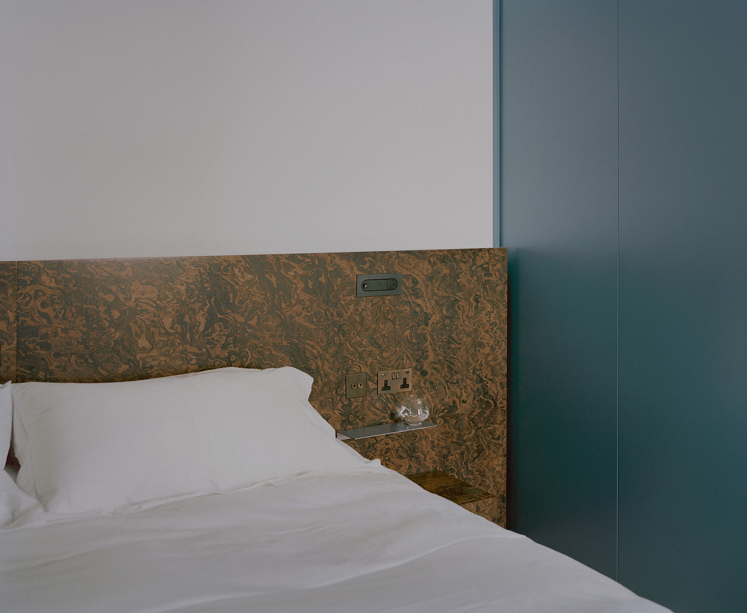
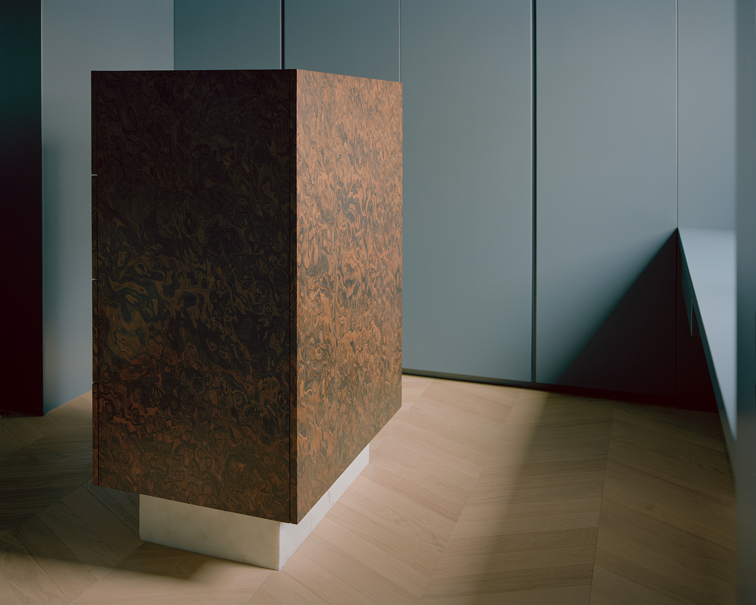
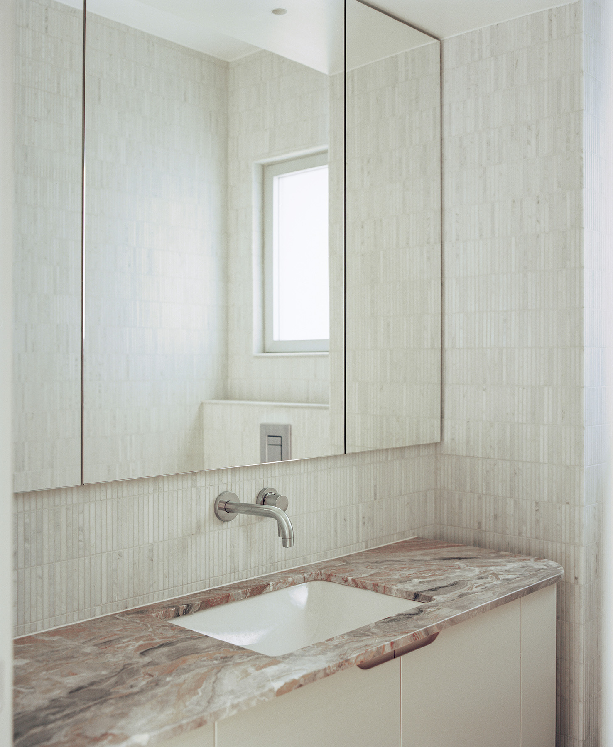
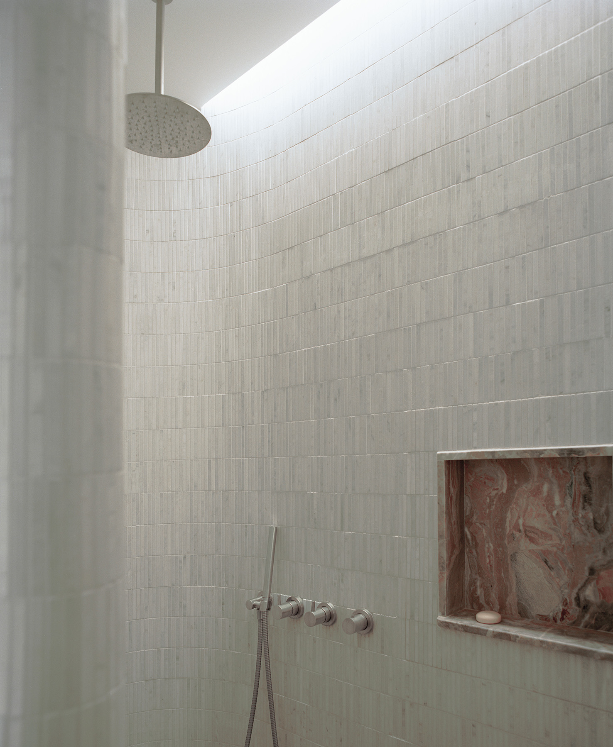
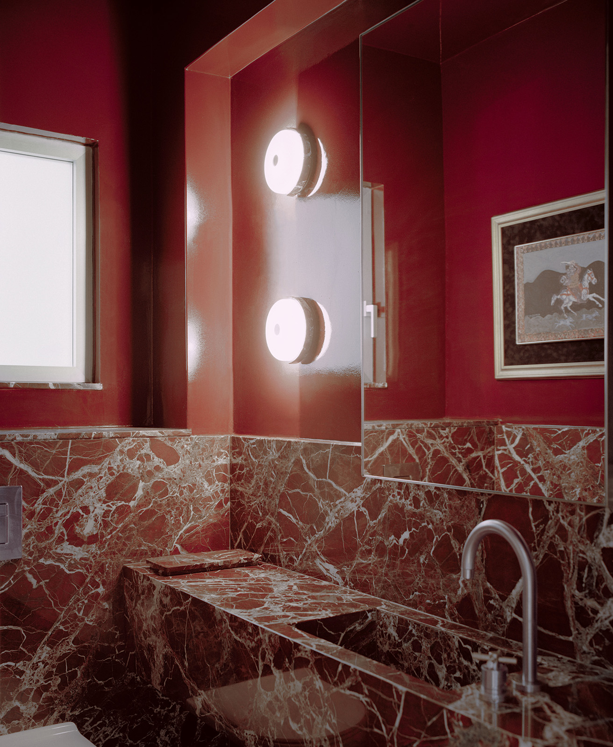
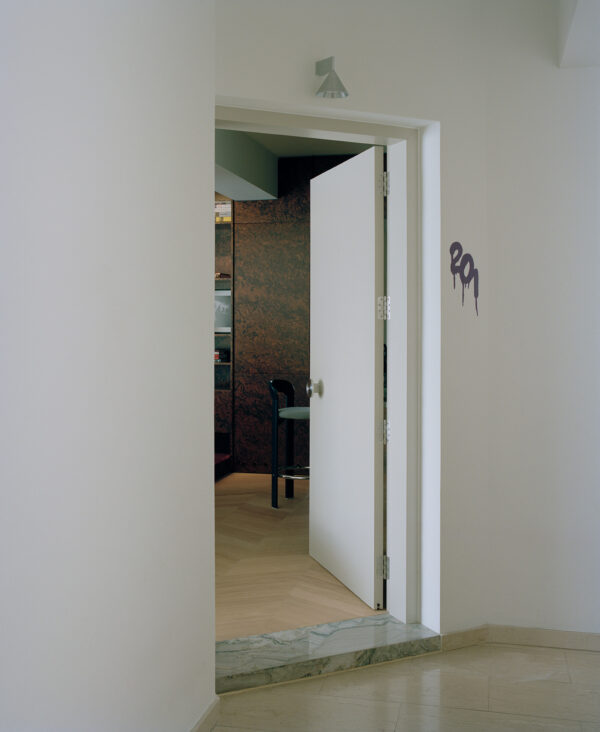
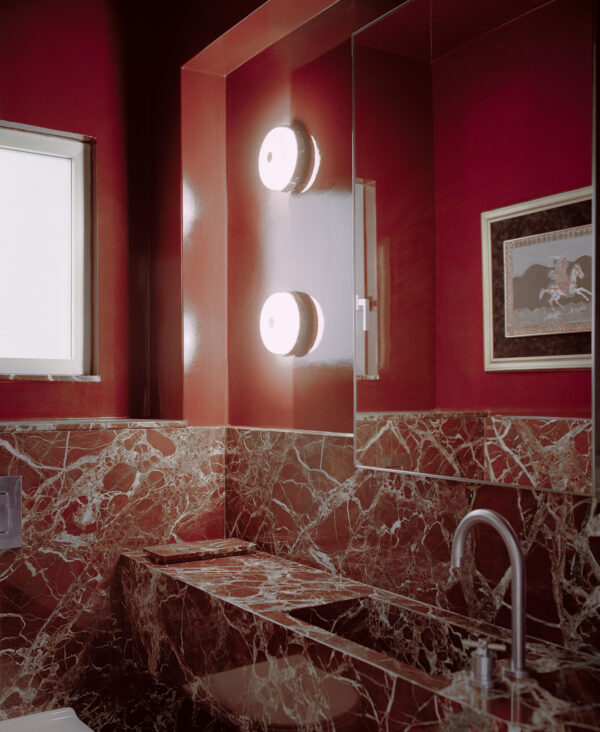
The material palette is bold yet restrained in its overall expression. Custom joinery in rich wood veneer and coloured lacquer, together with bespoke furniture, including the kitchen table, TV unit, and dresser, establish the interior atmosphere. A selection of marbles is introduced with consistency throughout the project, appearing as continuous skirting that wraps around each room, as a kitchen worktop, and as the sinks and lining of walls and floors of each bathroom.
Every element has been considered and designed to contribute to a coherent spatial and aesthetic narrative.